New Listing
2130 Forest Gate Park,Oakville, ON L6M4B4
Oakville, ON L6M4B4

Description
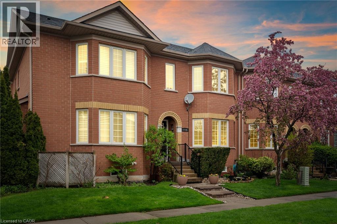
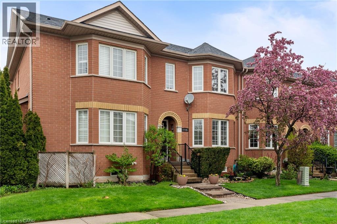
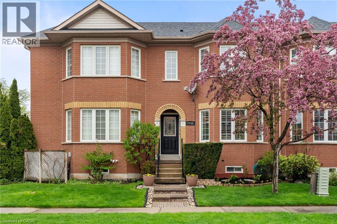
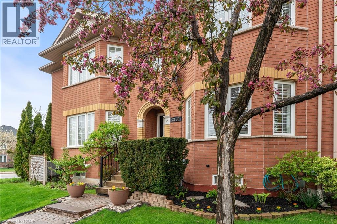
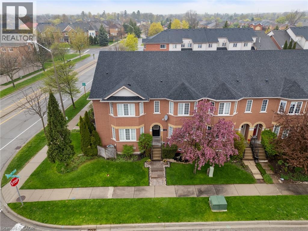
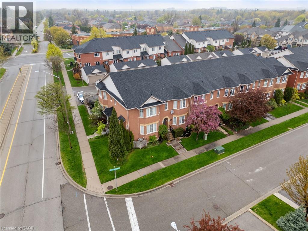
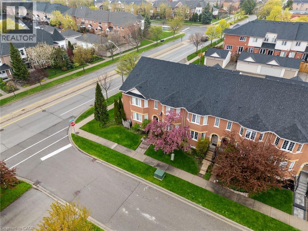
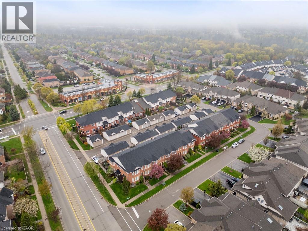
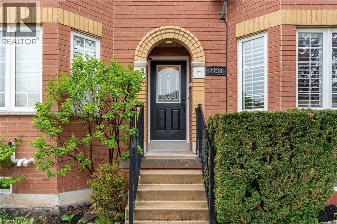
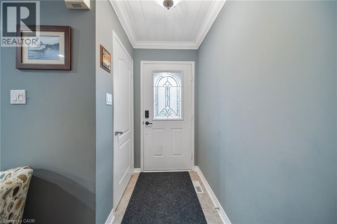
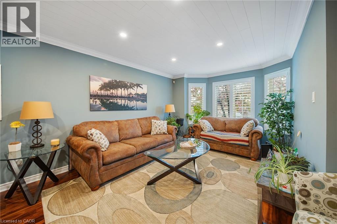
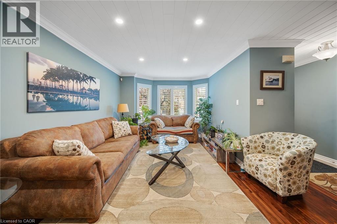
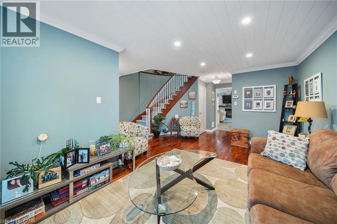
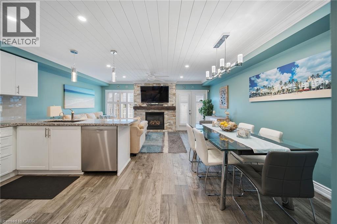
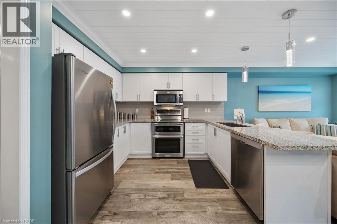
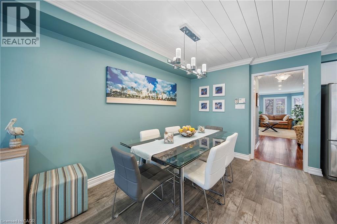
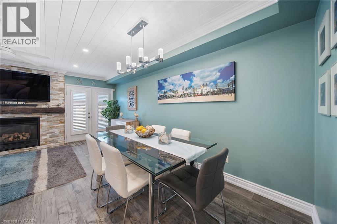
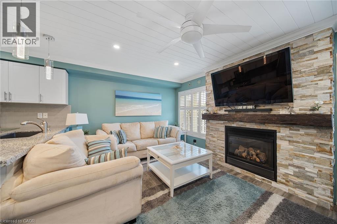
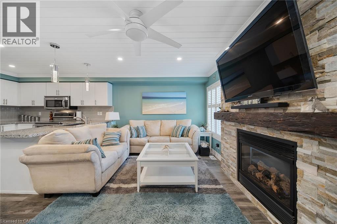
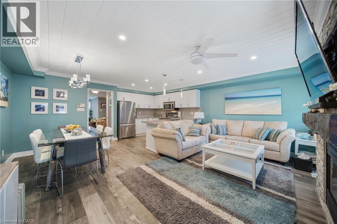
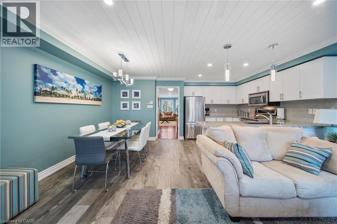
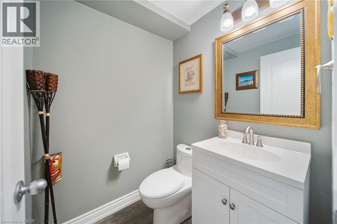
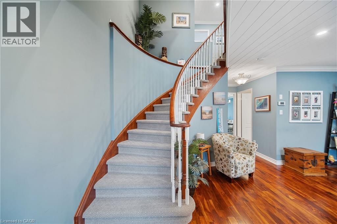
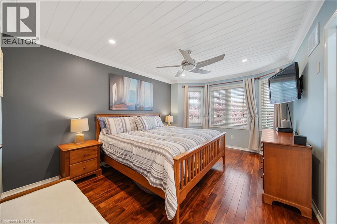
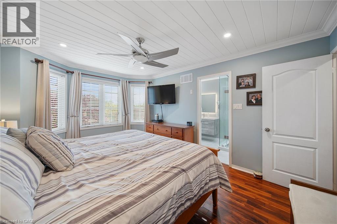
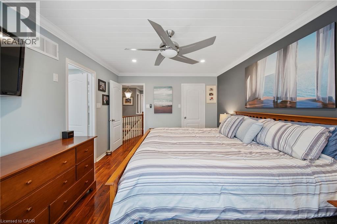
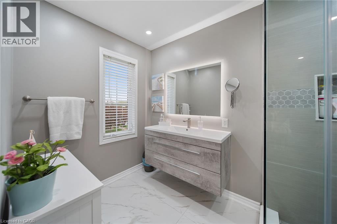
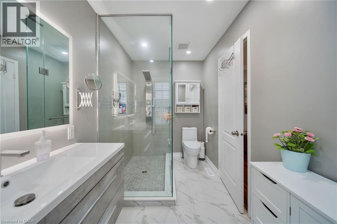
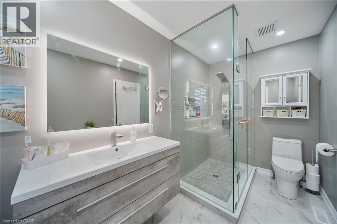
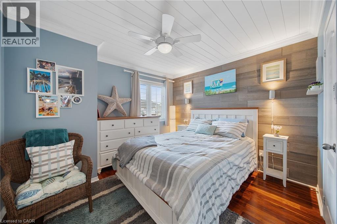
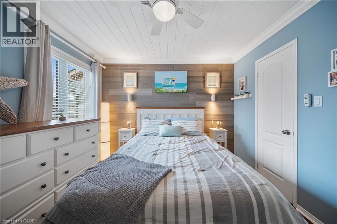
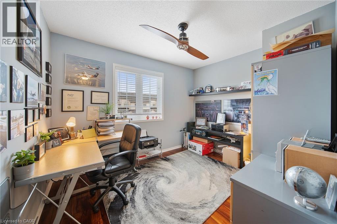
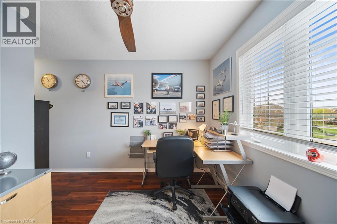
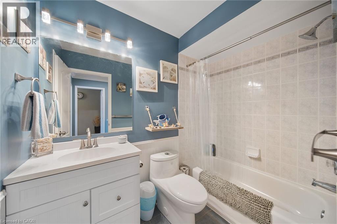
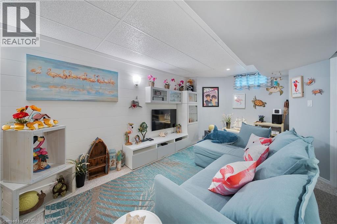
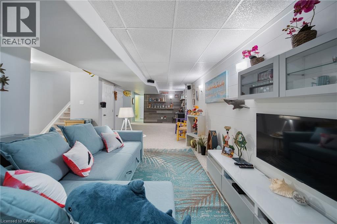
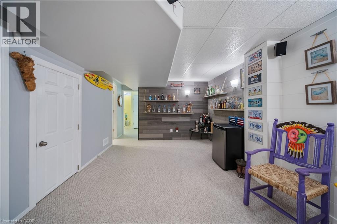
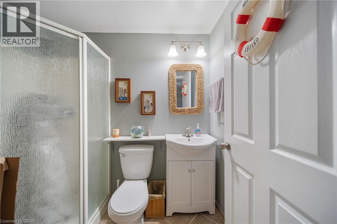
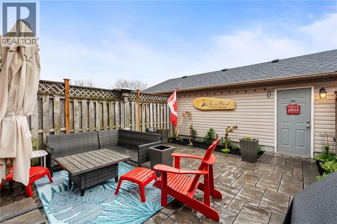
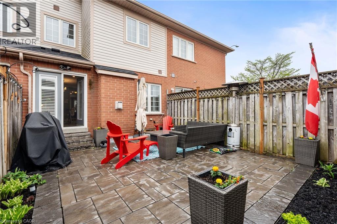
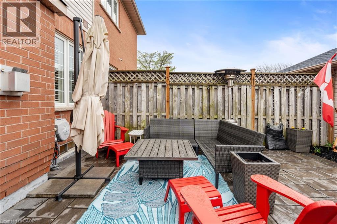
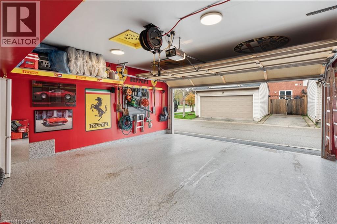
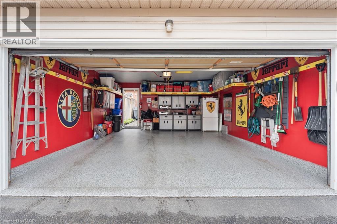
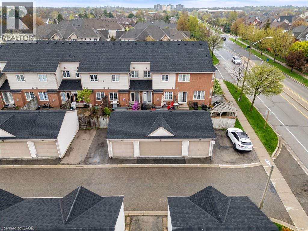
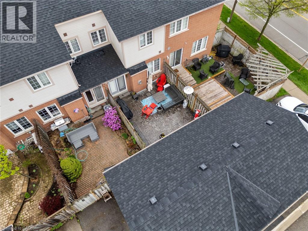
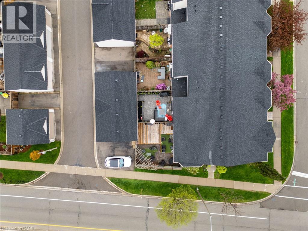
Stunning and meticulously maintained 2-storey townhome located in one of Oakville's most sought-after communities. Thoughtfully designed with a functional layout and stylish finishes throughout, this beautiful home offers the perfect blend of comfort and convenience. The bright living room provides a welcoming space to relax or entertain, while the kitchen features granite countertops, stainless steel appliances, ample cabinetry, and overlooks the dining area and cozy family room with a gas fireplace and walkout to the private outdoor patio. A convenient 2-piece bathroom completes the main level. Upstairs, the spacious primary bedroom features a gorgeous 3-piece ensuite and walk-in closet, alongside two additional generously sized bedrooms and a well-appointed main bathroom. The fully finished basement adds valuable living space with a large rec room ideal for a home theatre, playroom, gym, or family retreat, while an additional bathroom, laundry area, and ample storage complete the lower level. Additional highlights include a large double car garage with durable epoxy floors, tasteful décor, and evident pride of ownership throughout. Conveniently located close to schools, parks, shopping, restaurants, transit, and major highways, this exceptional home offers comfort, convenience, and an unbeatable Oakville lifestyle. (id:13843)
Details
| MLS # | 40873925 |
|---|---|
| Listing Type | For Sale |
| Style | House |
| Status | Active |
| Year | 2001 |
| Listing Provided By | JJN REALTY BROKERAGE INC. | Brock Jensen |
Features
| Bed(s) | 3 |
|---|---|
| Bath(s) | 4 Total |
| SQ Feet | 1,501 |
| Garage | 2 |
| Basement | Y |
| Story(s) | 2 |
| Zoning | RM1 sp:196 |
Interior
| Cooling | Central air conditioning |
|---|---|
| Heating | Forced air, Natural gas |
| Appliances | Central Vacuum |
| Fireplace Yes / No | Yes |
| Fireplaces Total | 1 |
Exterior
| Lot Features | Automatic Garage Door Opener |
|---|---|
| Foundation Details | Poured Concrete |
Parking
| Parking Features | Detached Garage, None |
|---|---|
| Parking Total | 2 |
Utilities
| Sewer | Municipal sewage system |
|---|---|
| Water Source | Municipal water |
Taxes
| Tax Annual Amount | 3981.19 |
|---|
Area Information
| Province | ON |
|---|---|
| City | Oakville |
| Postal Code | L6M4B4 |
| Community Name | 1022 WT West Oak Trails |
| Listing VS Median (in 1022 WT West Oak Trails) | |
Price: $1,025,000 low | high Med: $1,049,999 sqft: 1,501 low | high Med: 1,425 $ / sqft: $683 low | high Med: $737 | |
Request a showing
Request a showing
Contact
Learn More About This Property

| Province | ON |
|---|---|
| City | Oakville |
| Postal Code | L6M4B4 |
| Community Name | 1022 WT West Oak Trails |
| Listing VS Median (in 1022 WT West Oak Trails) | |
Price: $1,025,000 low | high Med: $1,049,999 sqft: 1,501 low | high Med: 1,425 $ / sqft: $683 low | high Med: $737 | |